.webp)
Dark Graphite, Lifted by Champagne
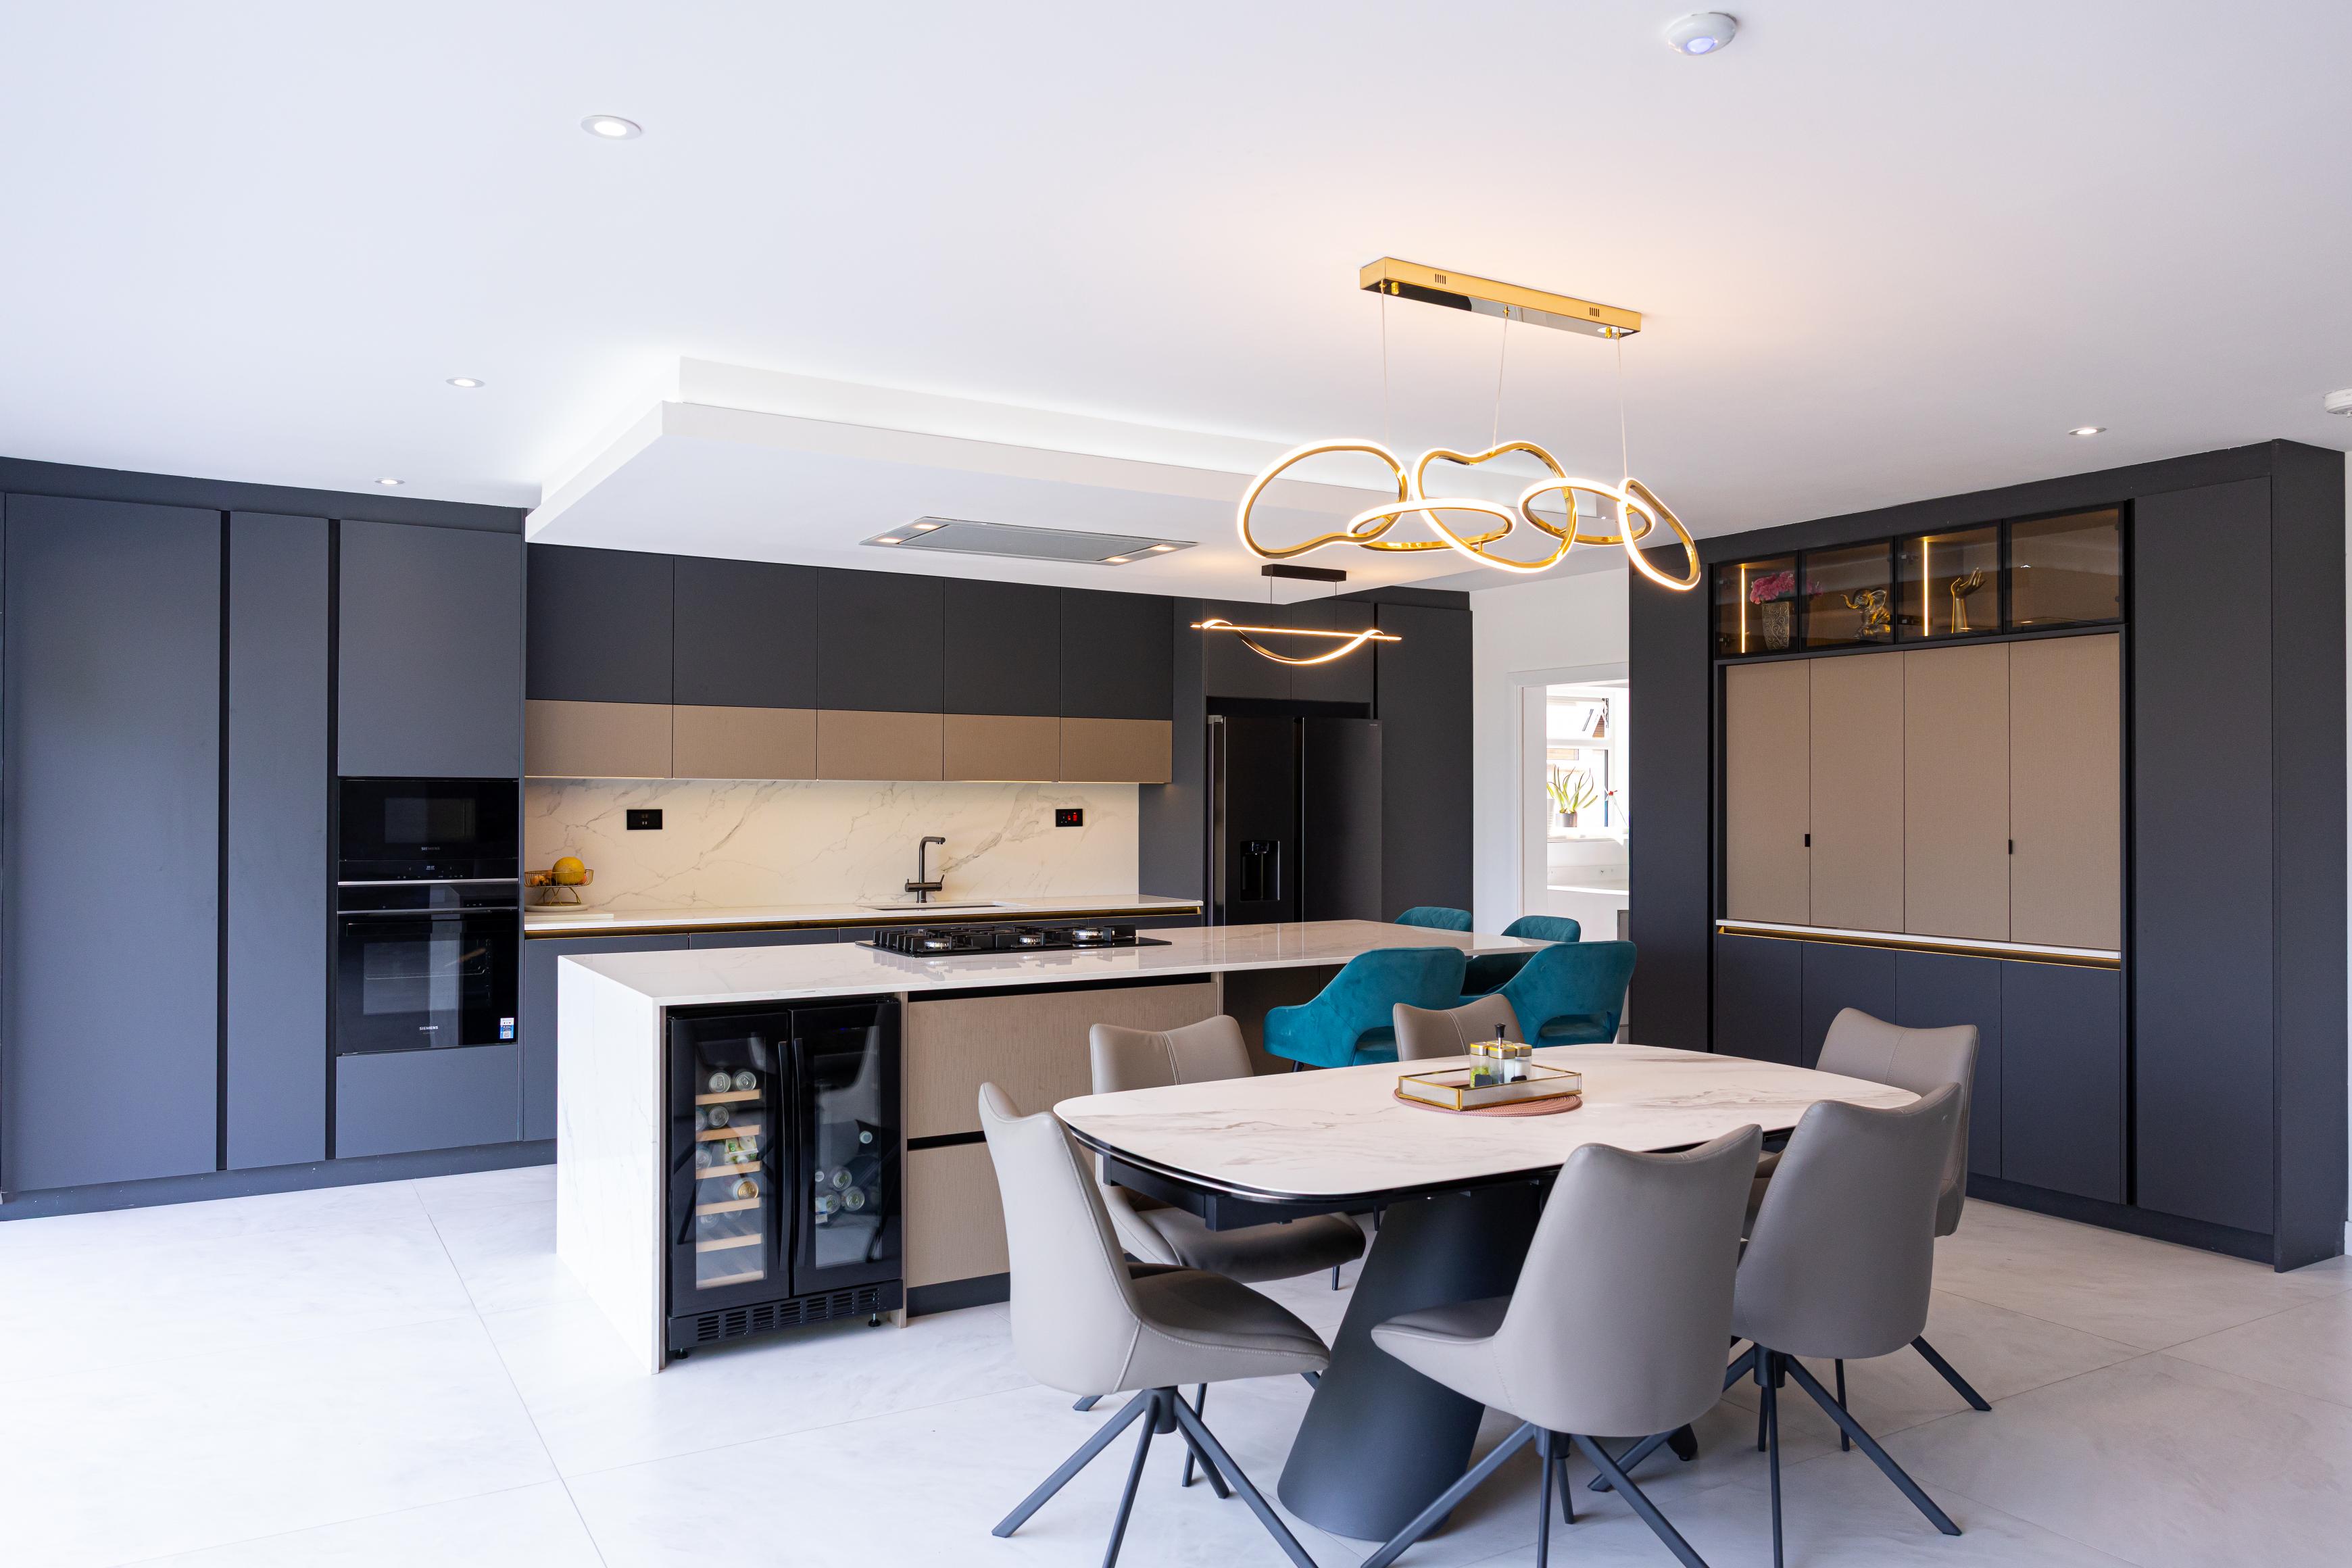
A graphite and champagne kitchen, where the everyday appliances disappear behind folding doors and the island doubles as a bar.
About the project
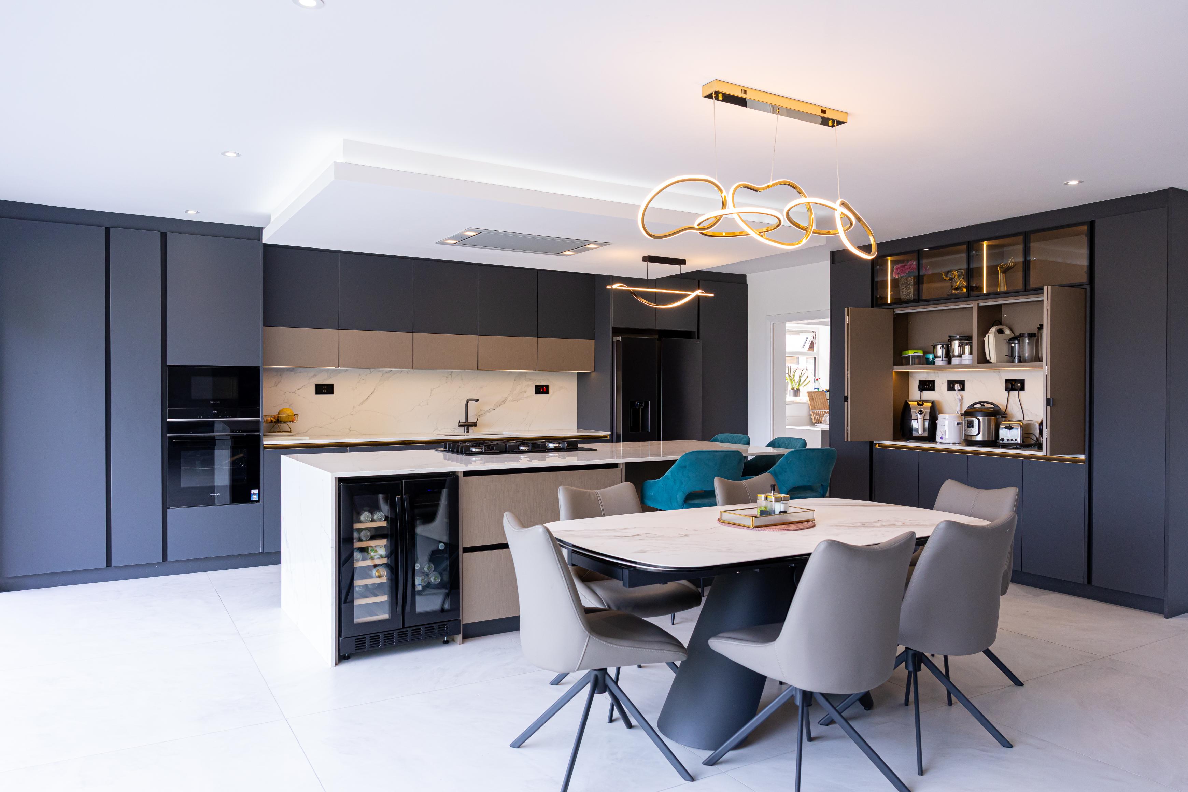
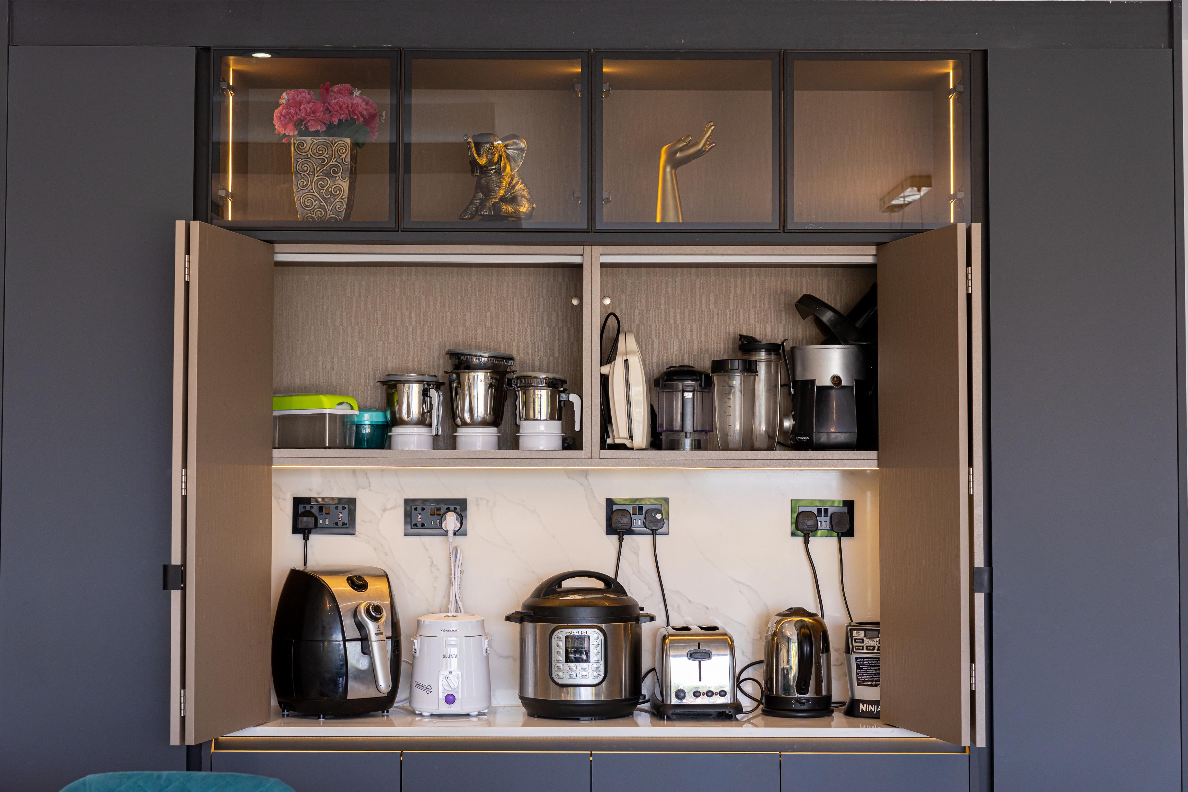
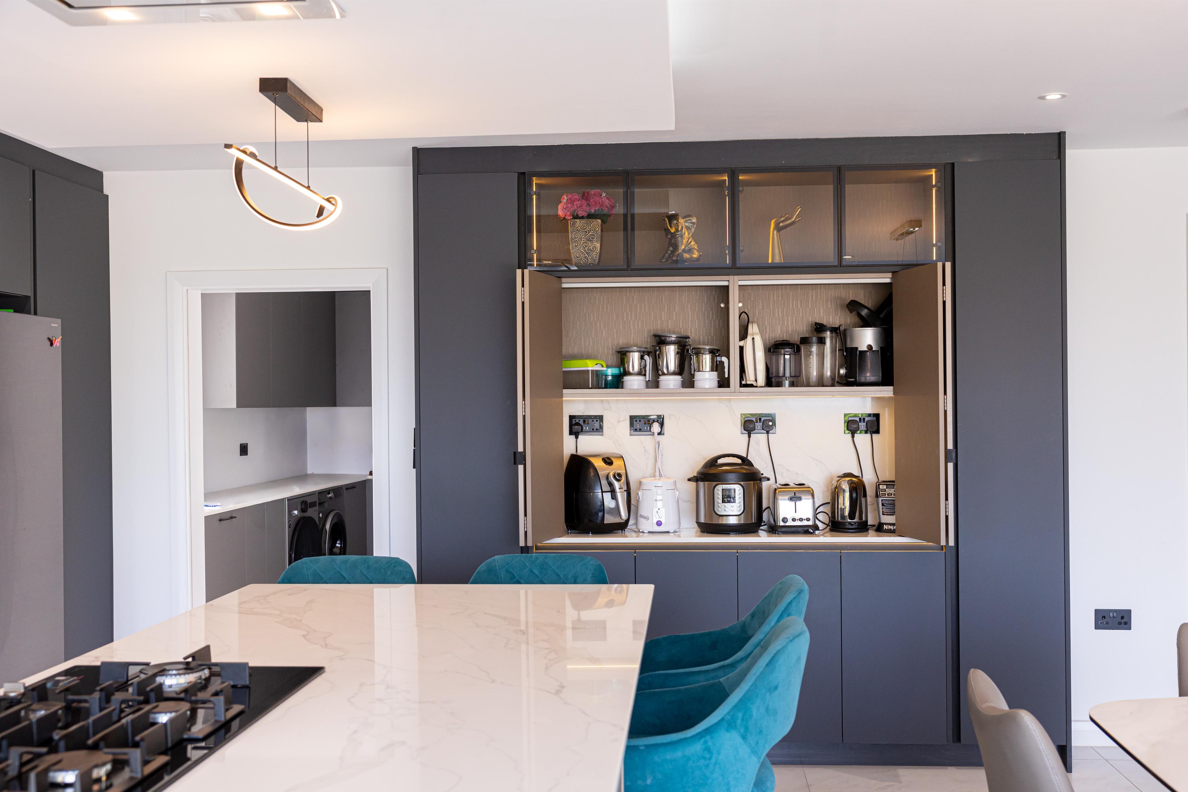
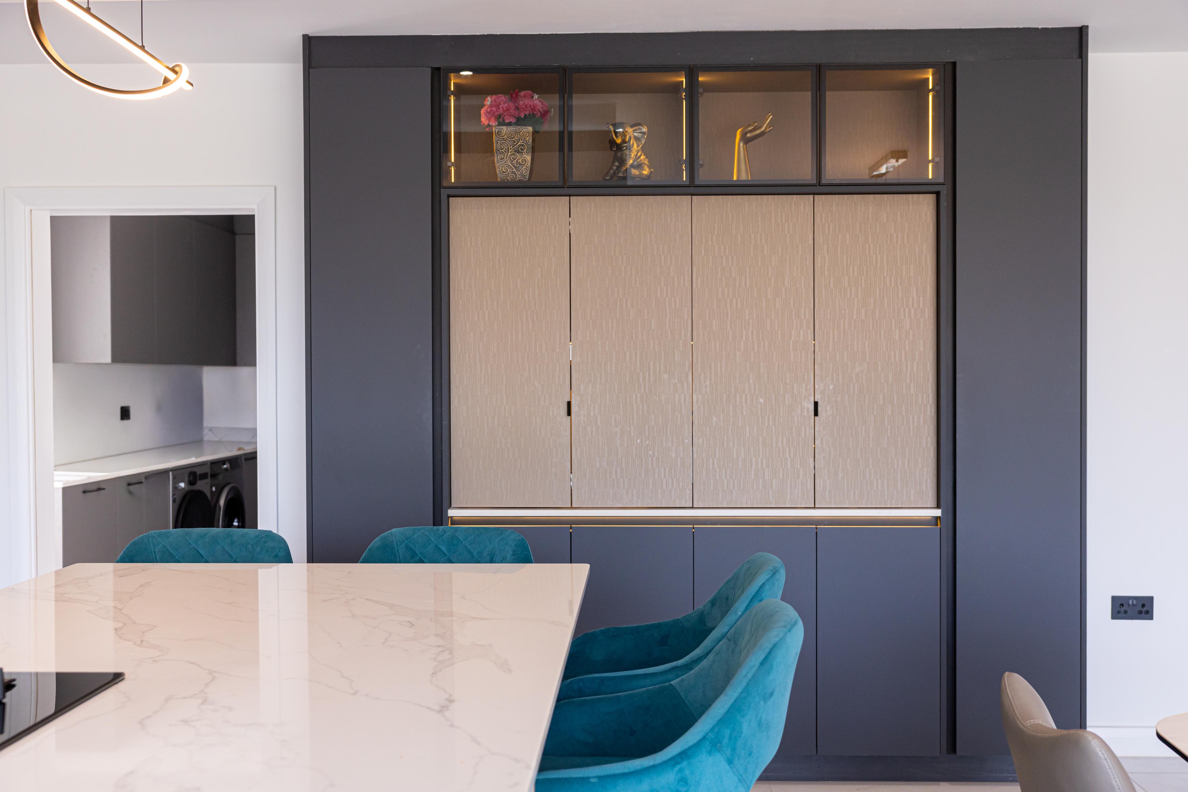
The hardest-working part of this kitchen is the part you see least. Behind four textured champagne doors, a breakfast station holds the kettle, toaster and small appliances on their own lit worktop with sockets, and folds shut once the cooking is done. Smoked-glass display cabinets with integrated lighting sit above it.
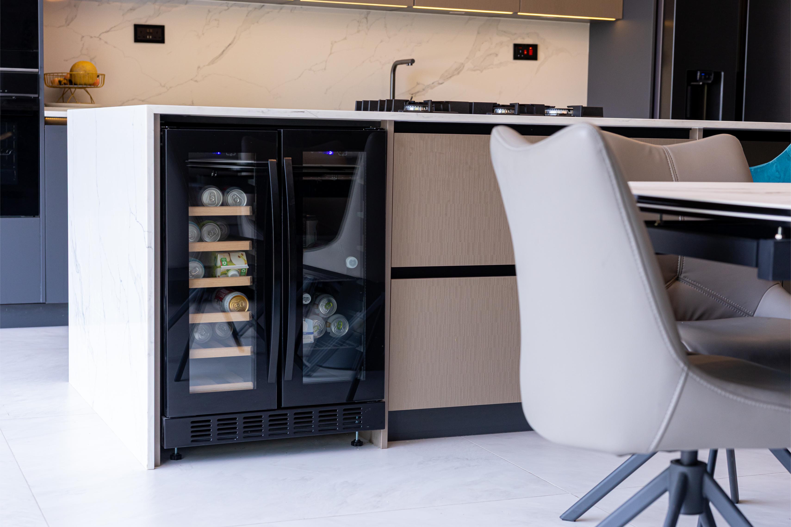
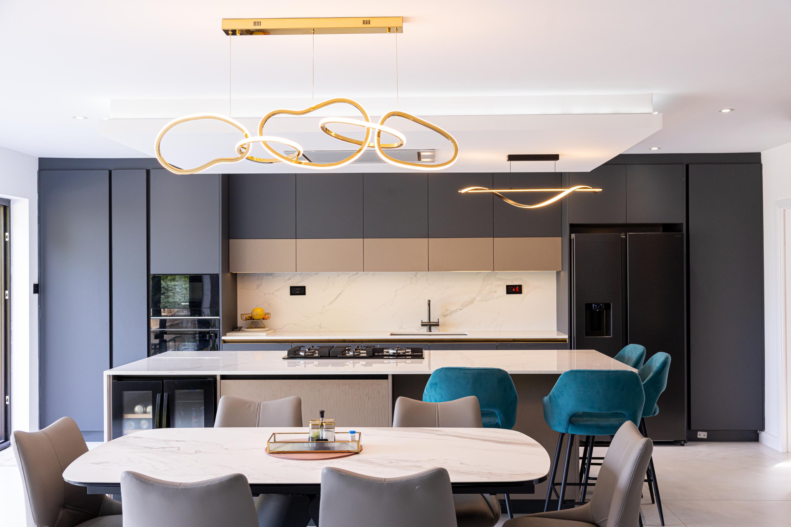
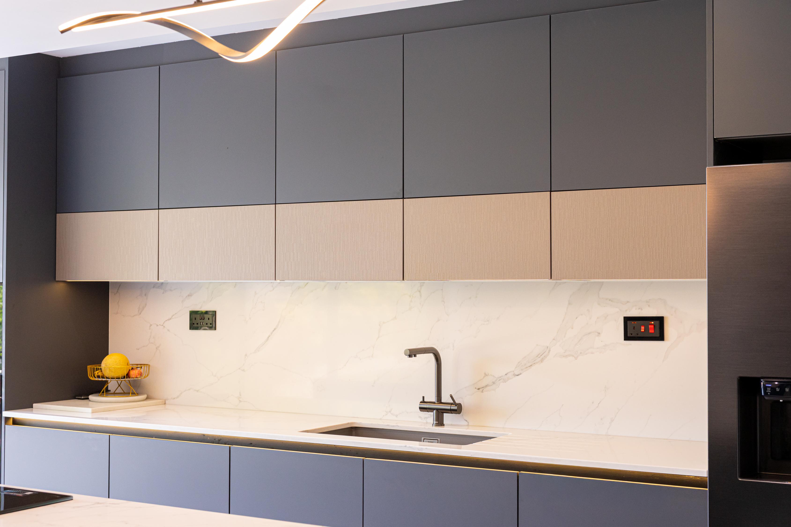
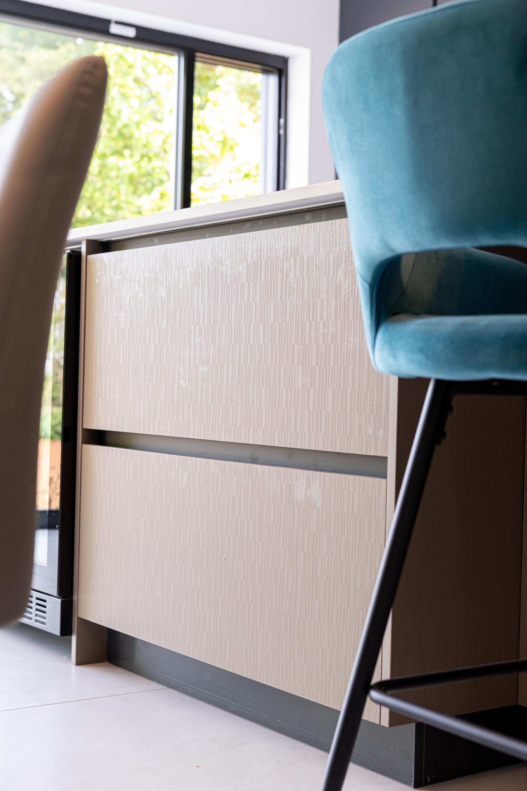
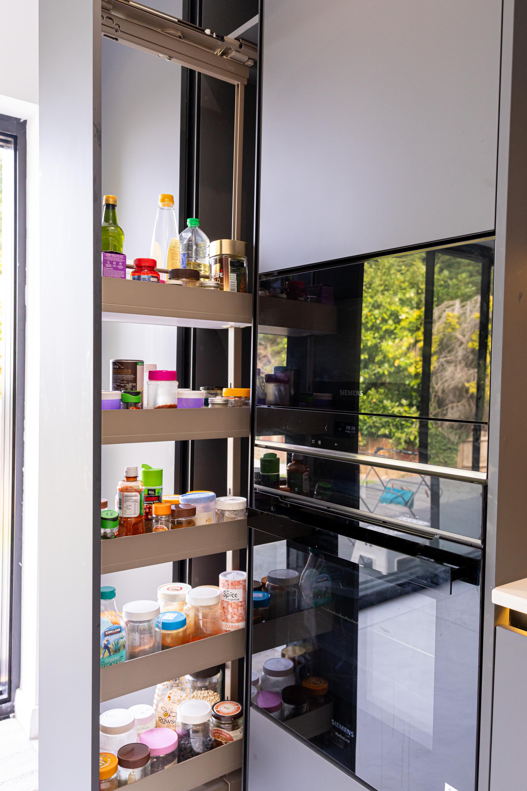
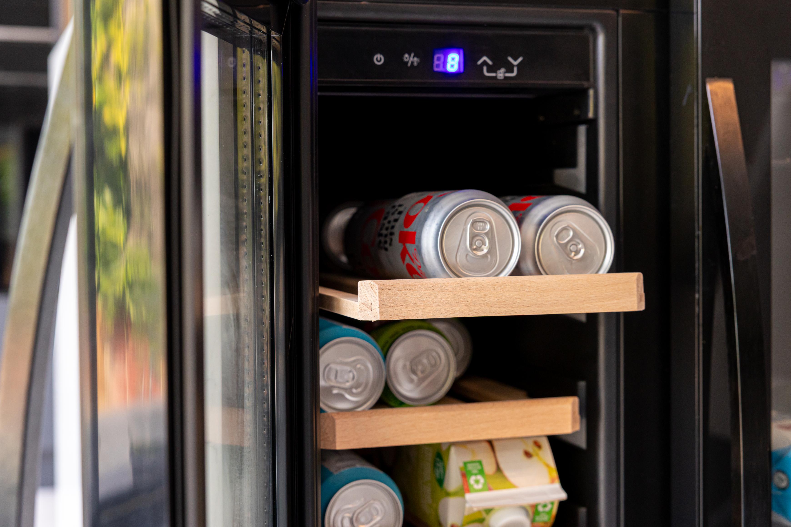
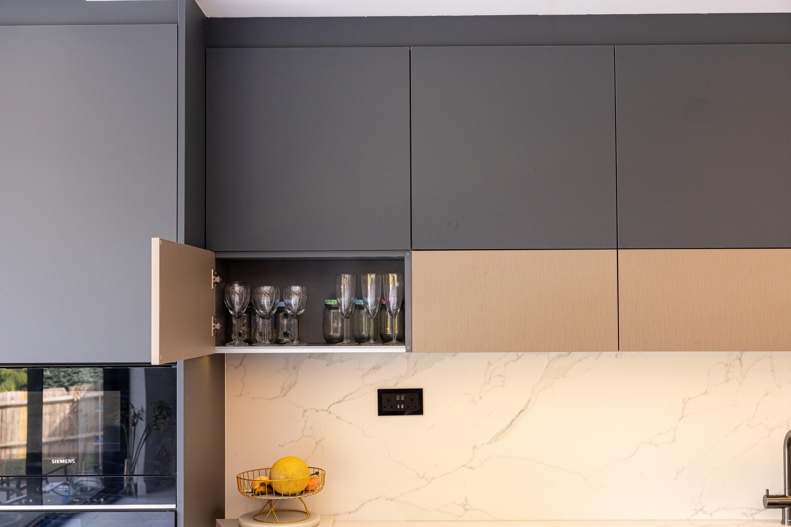
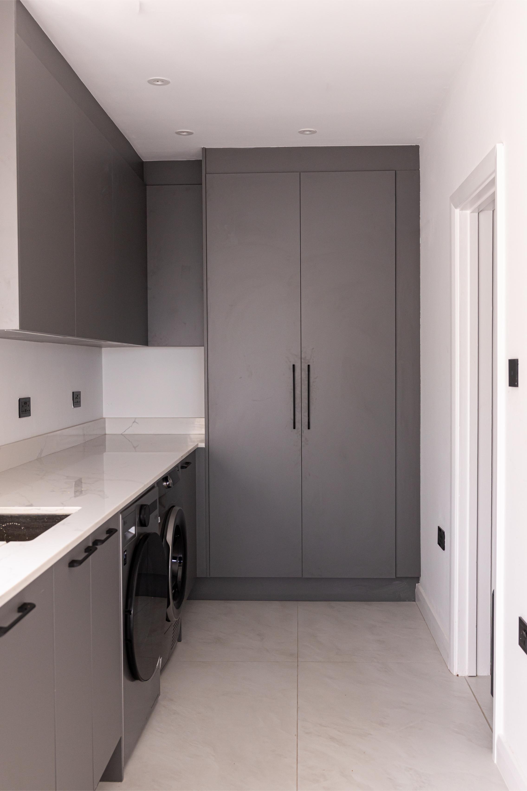
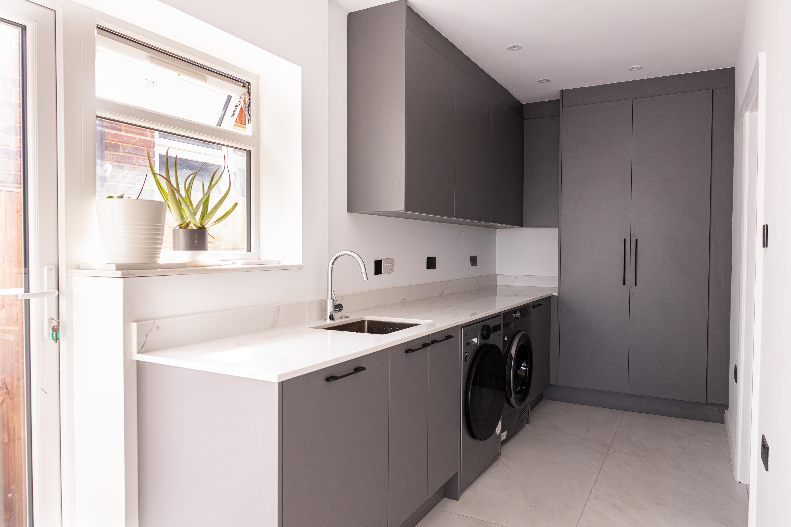
The rest of the room is matt graphite and handleless, with a band of champagne wall units and marble-effect worktops running up into the splashback. The island carries the hob, a waterfall end and a built-in drinks fridge, and a pull-out larder sits beside the ovens. The utility room follows in a softer grey.
Inside the project.
Continue exploring.
Start your project with us.
Book a consultation with our design team and see what bespoke manufacturing in London can deliver for your home or development.