
Warm Neutrals, Dark Accents and Seamless Open-Plan Living
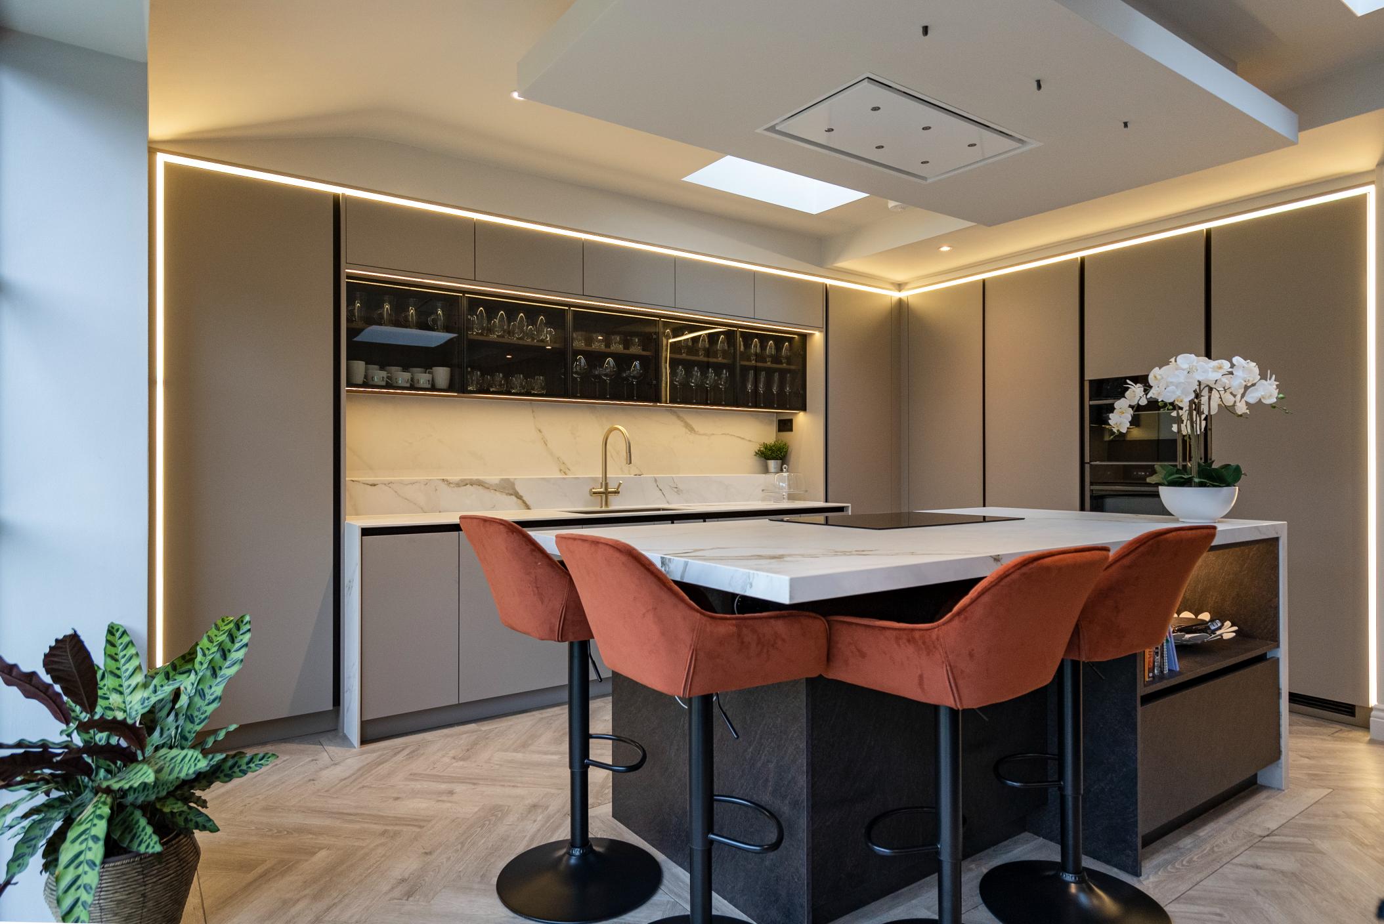
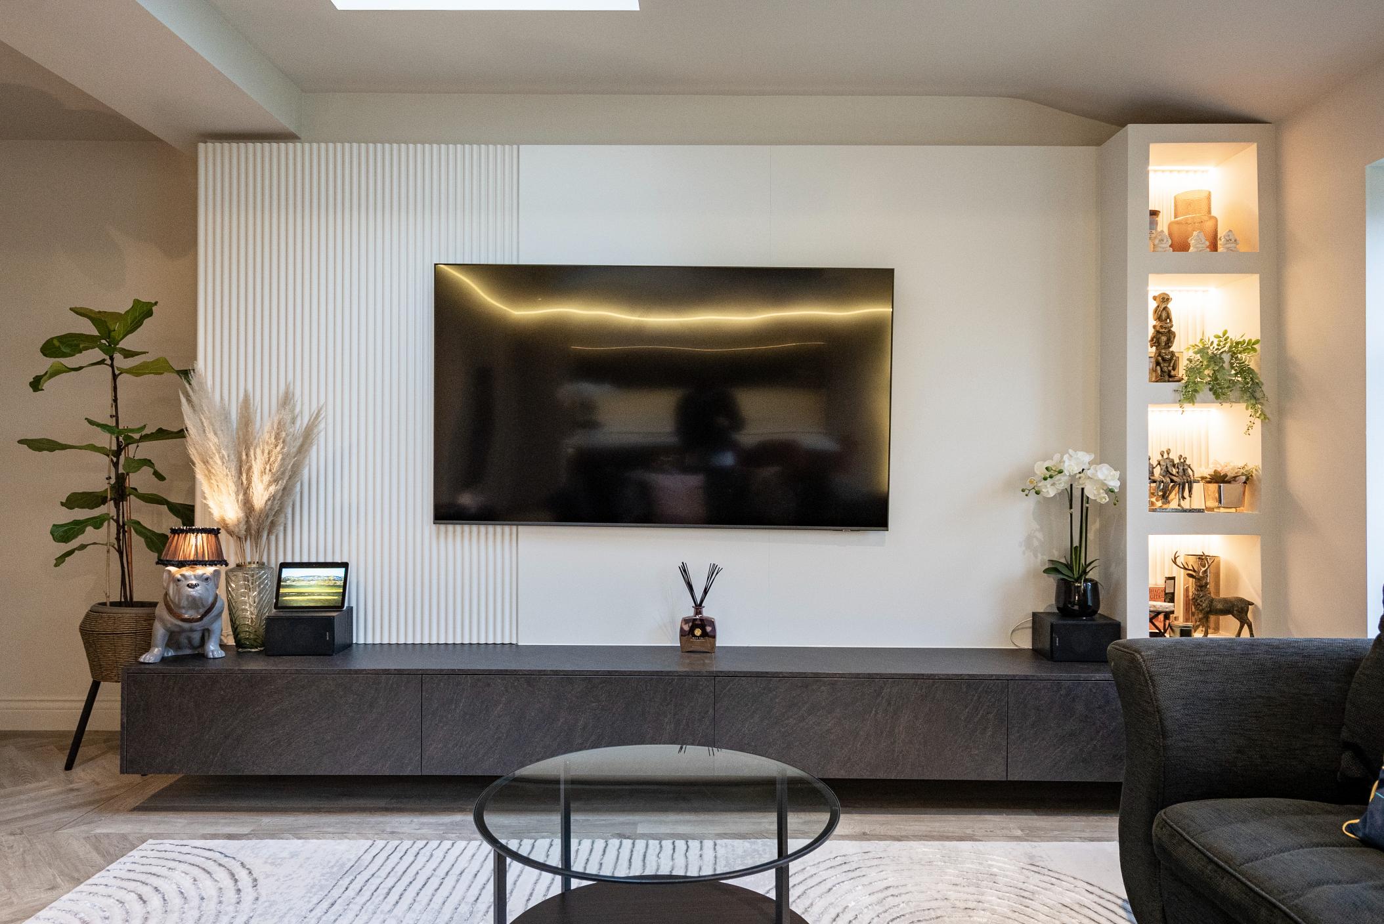
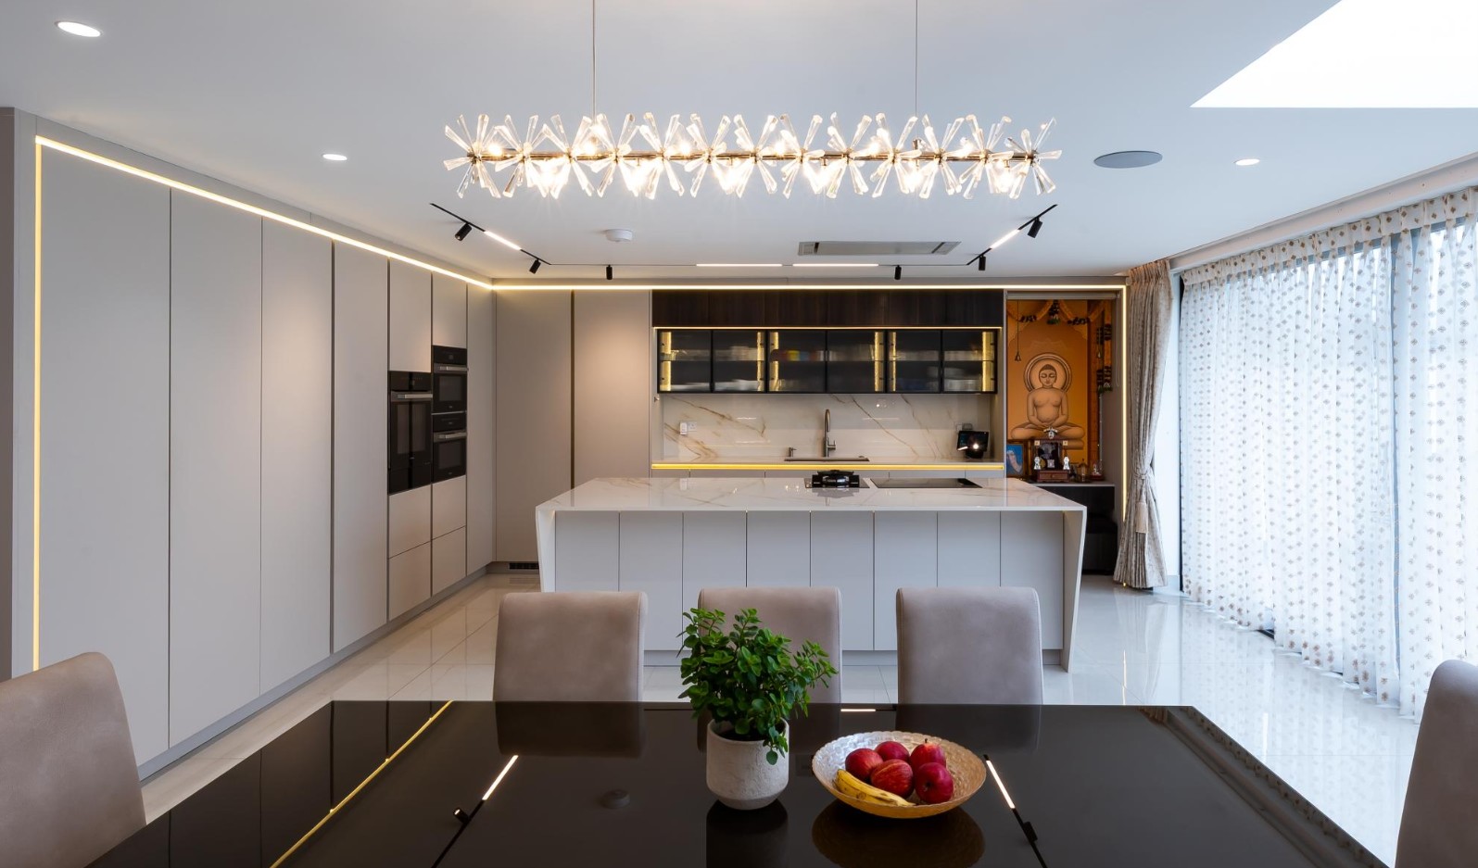
A handleless taupe kitchen with a porcelain-effect waterfall island, smoked-glass display cabinets and a fluted media wall with floating TV unit, created as one connected open-plan scheme.
About the project
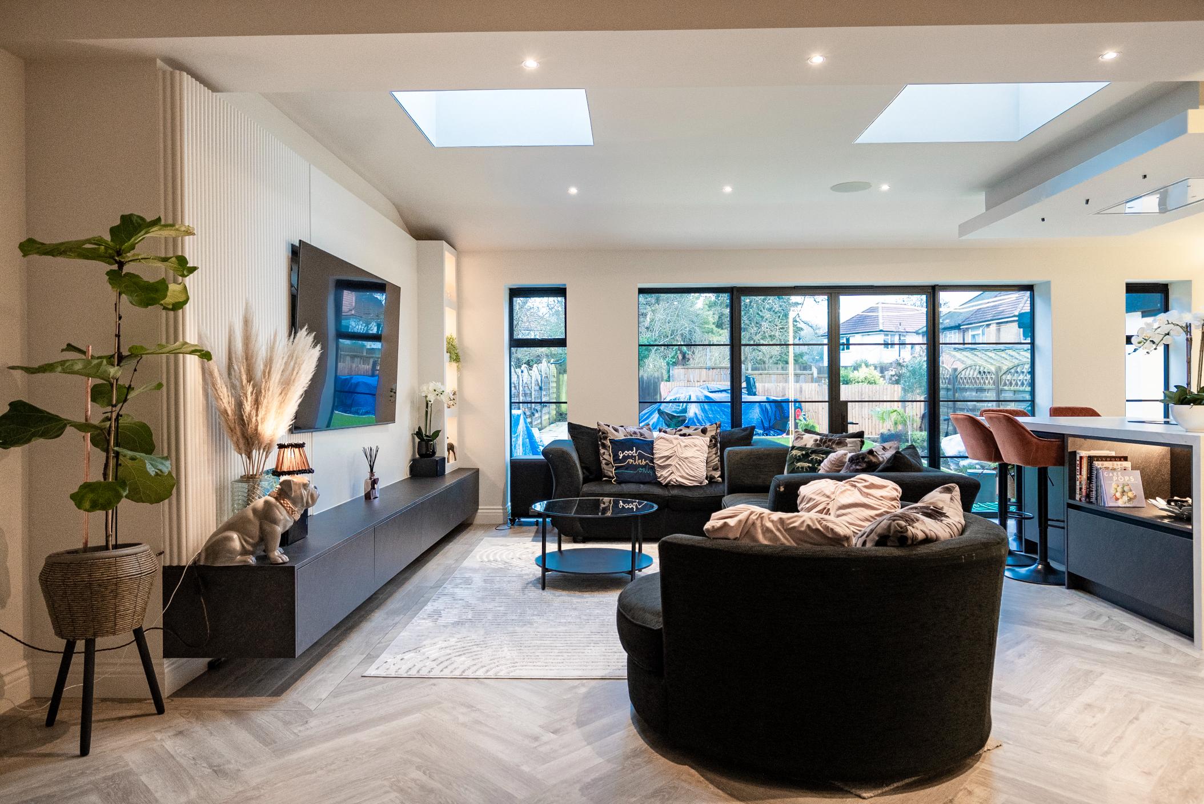
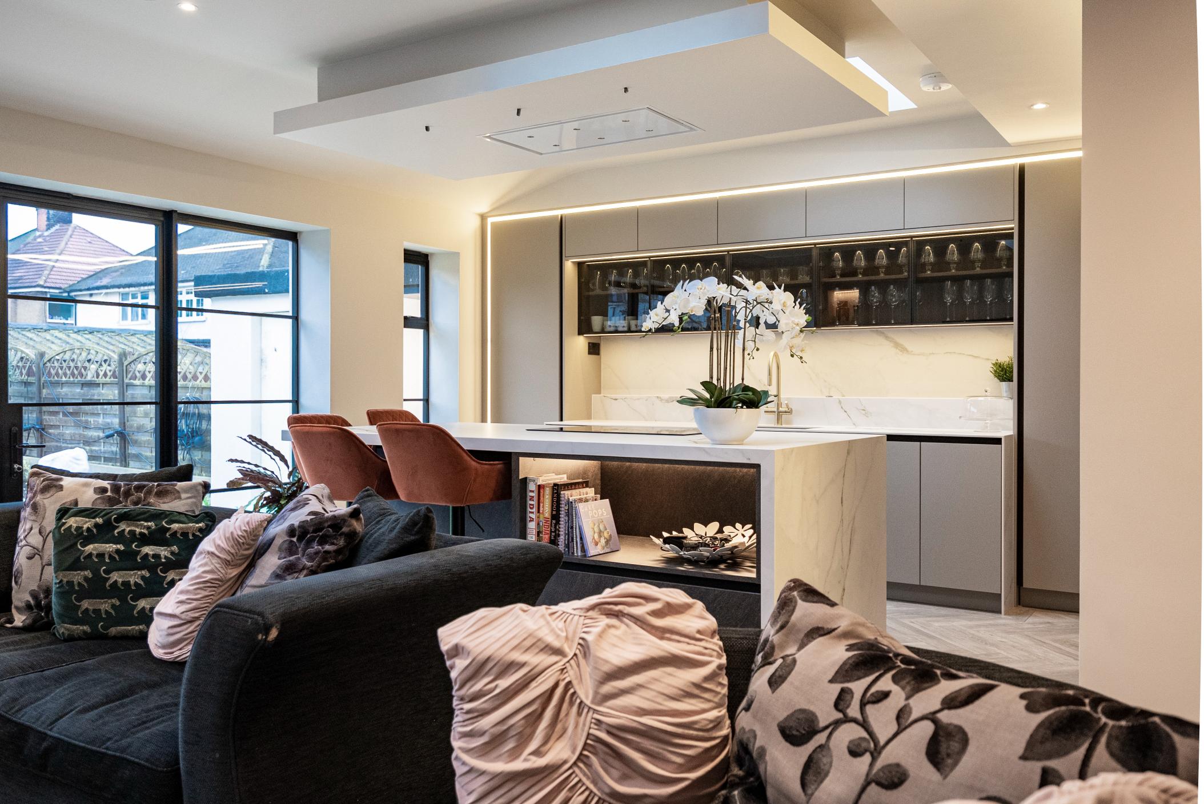
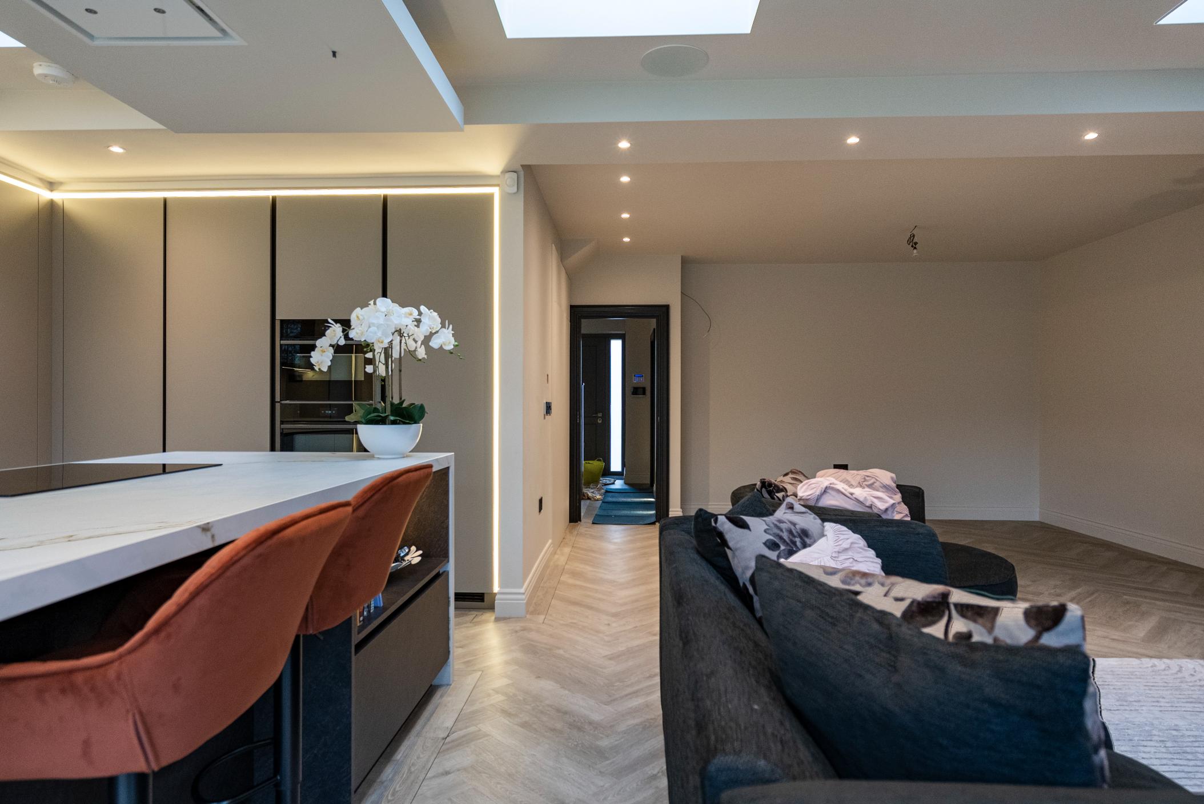
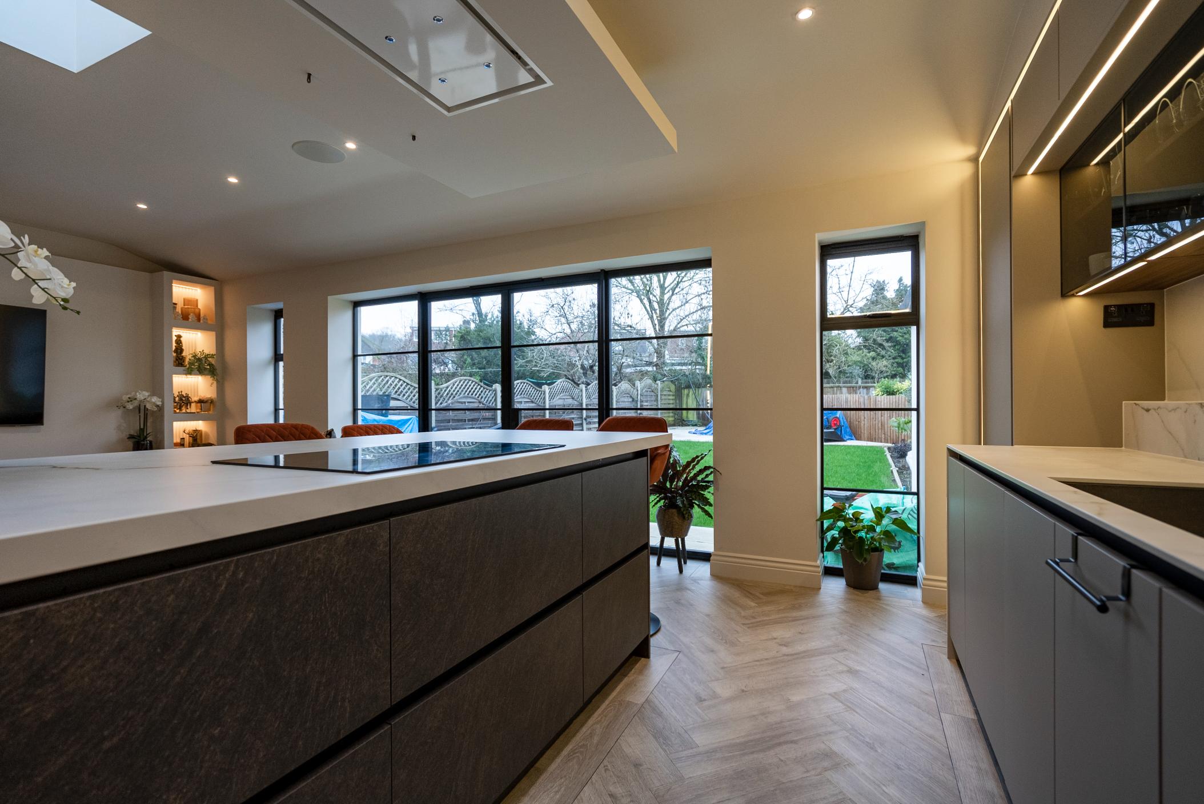
For this open-plan extension, we designed and installed a kitchen and living space joinery scheme that works as one cohesive whole. A soft taupe, handleless cabinet finish runs through the kitchen, paired with dark slate-effect accents and warm, layered lighting to create a calm, contemporary feel that suits the light-filled space.
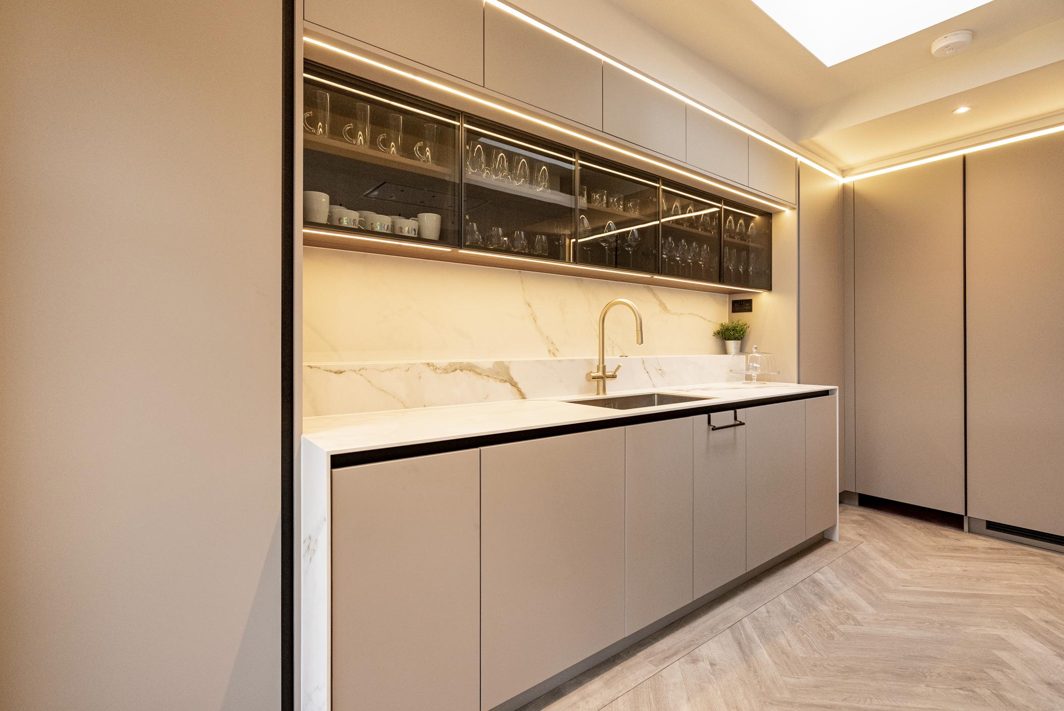
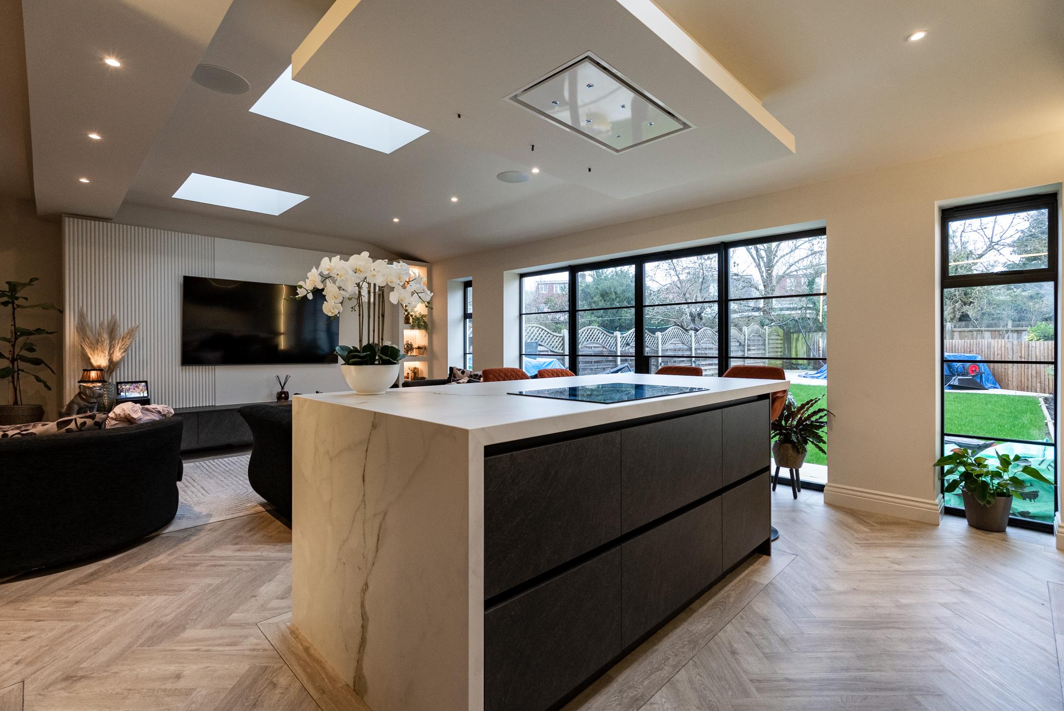
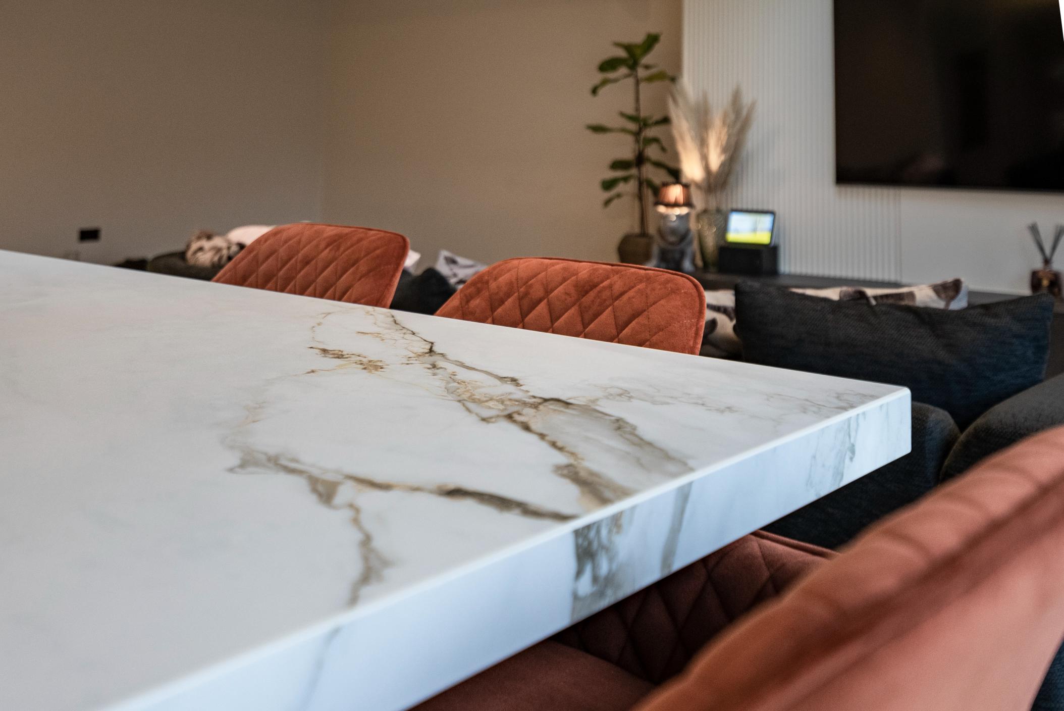
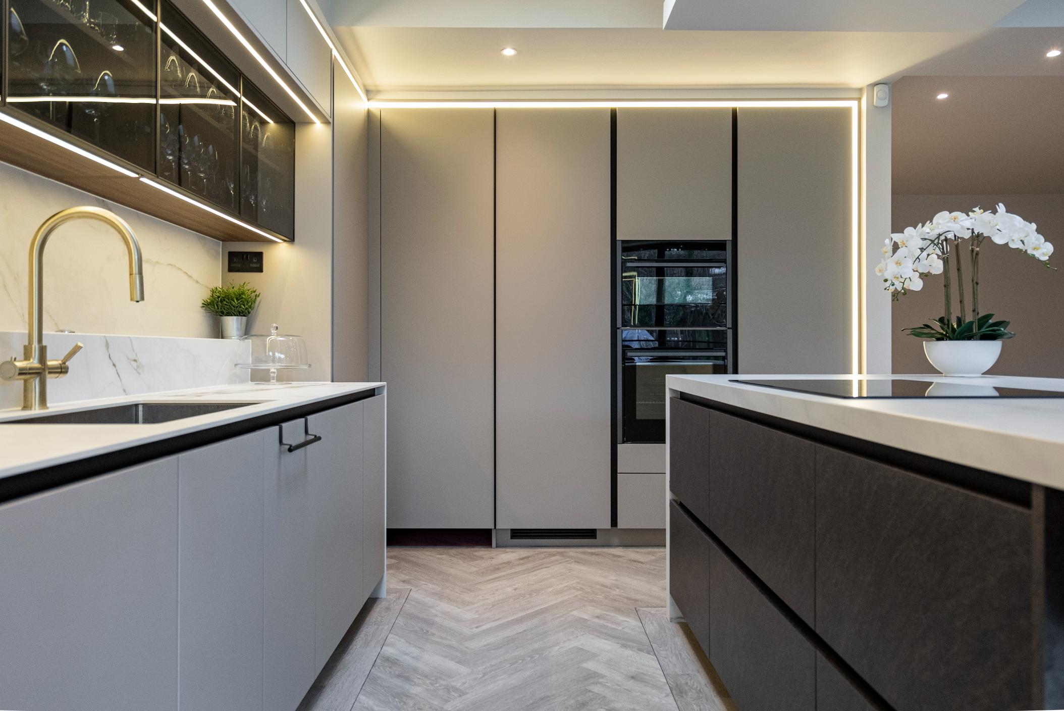
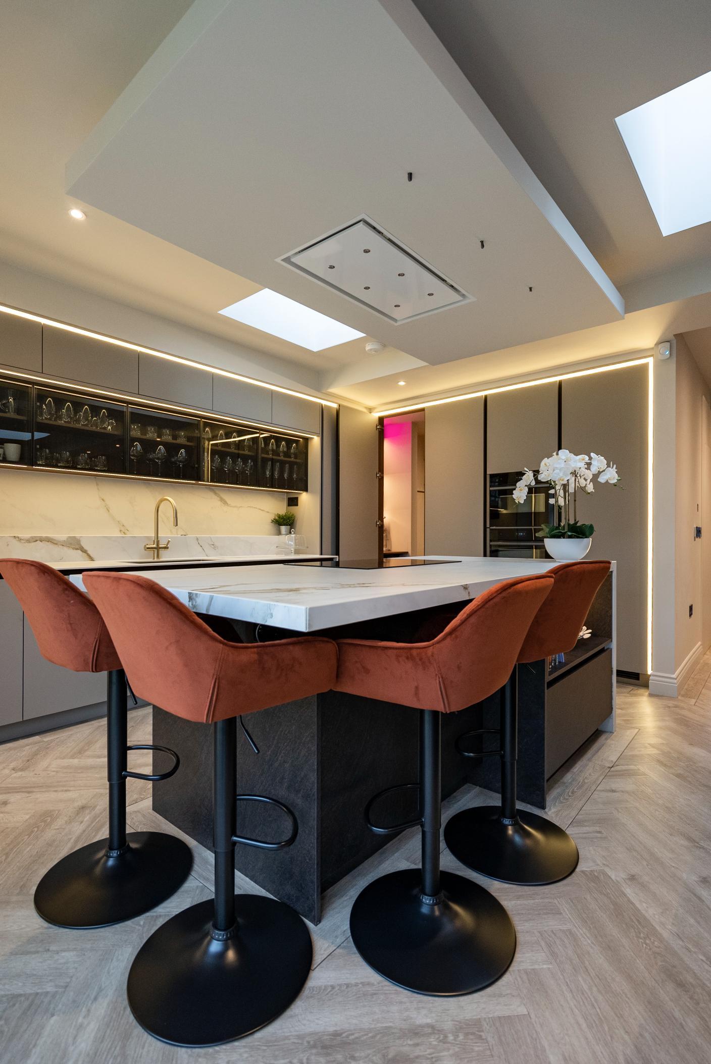
The kitchen is built around a generous island with a marble-effect waterfall worktop and an induction hob, with seating for four on one side. The island's dark, textured slate-effect doors and open shelving niche, lit from within, contrast beautifully with the pale worktop and give the space depth and character. A matching marble-effect splashback runs behind the sink, finished with a brushed brass tap.
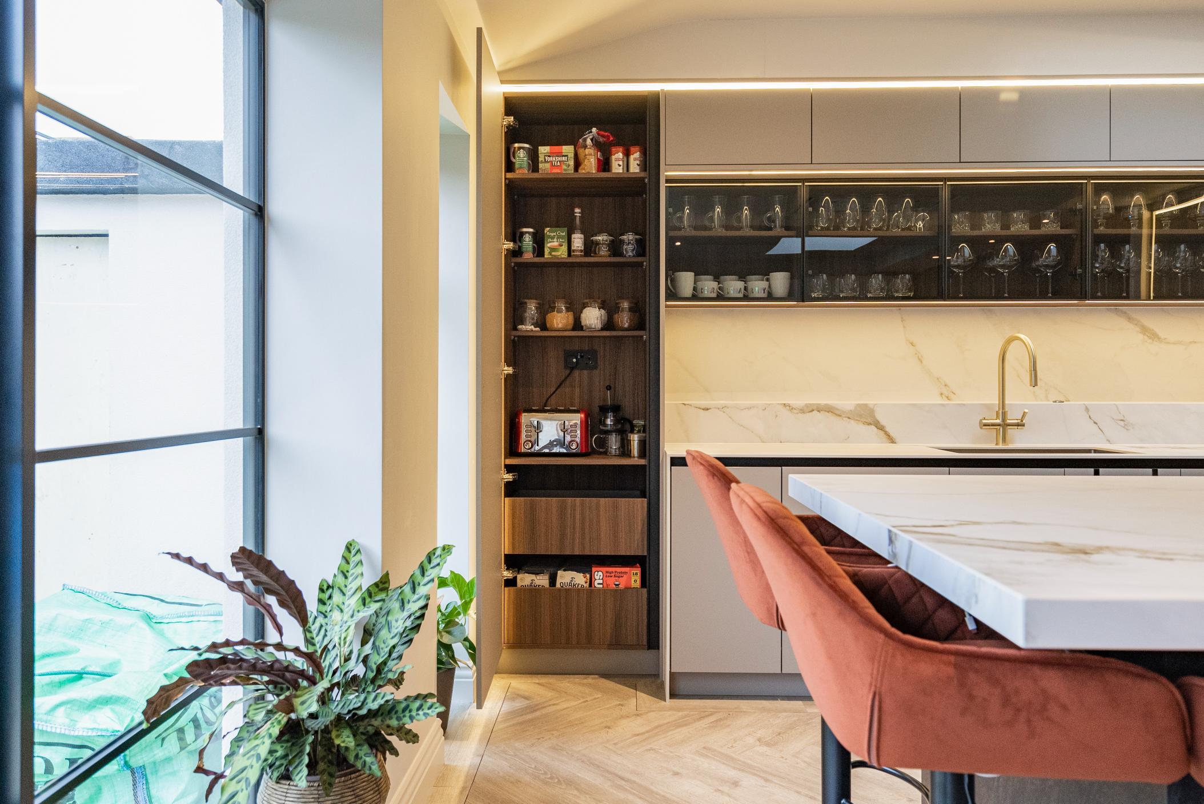
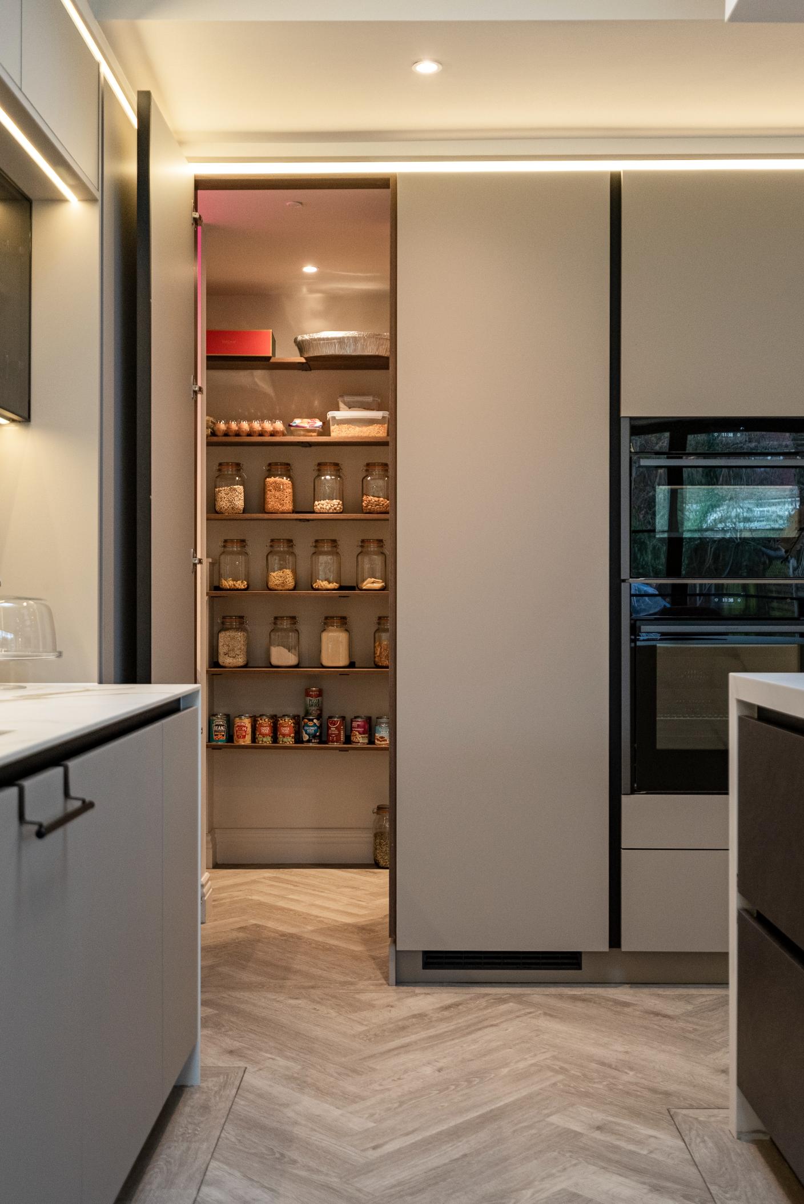
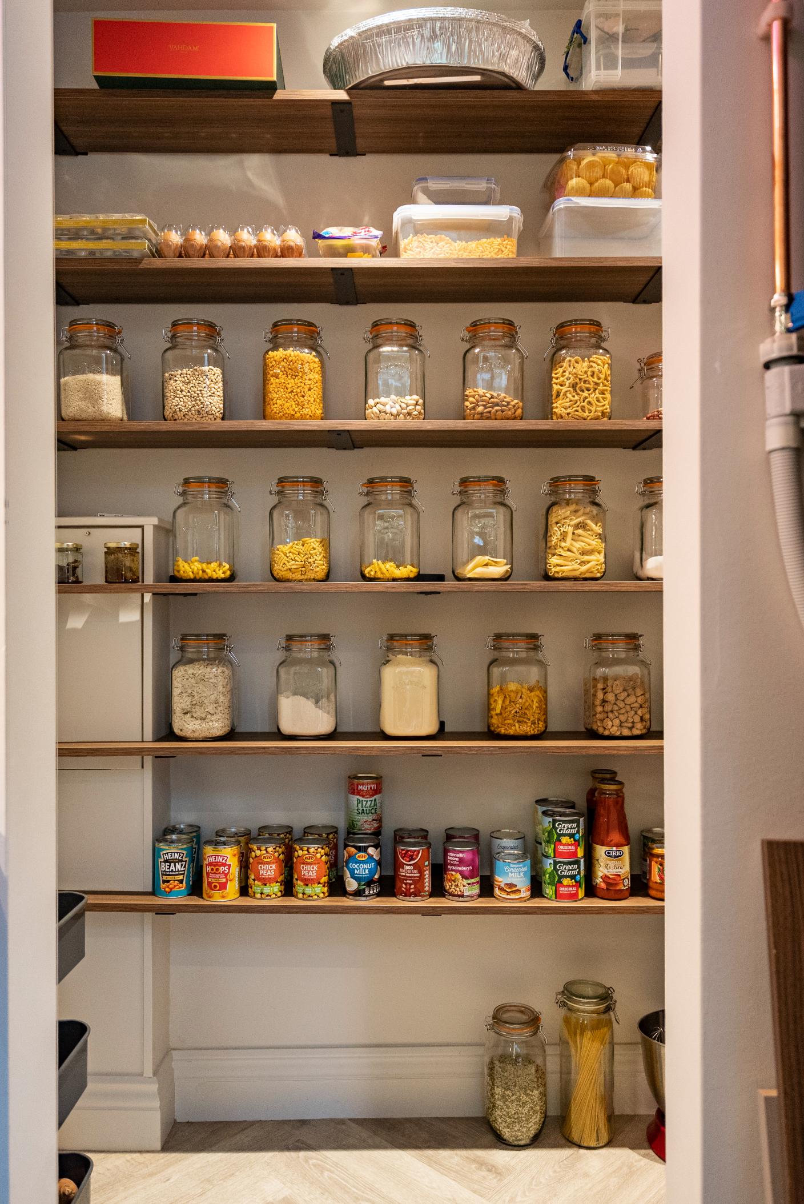
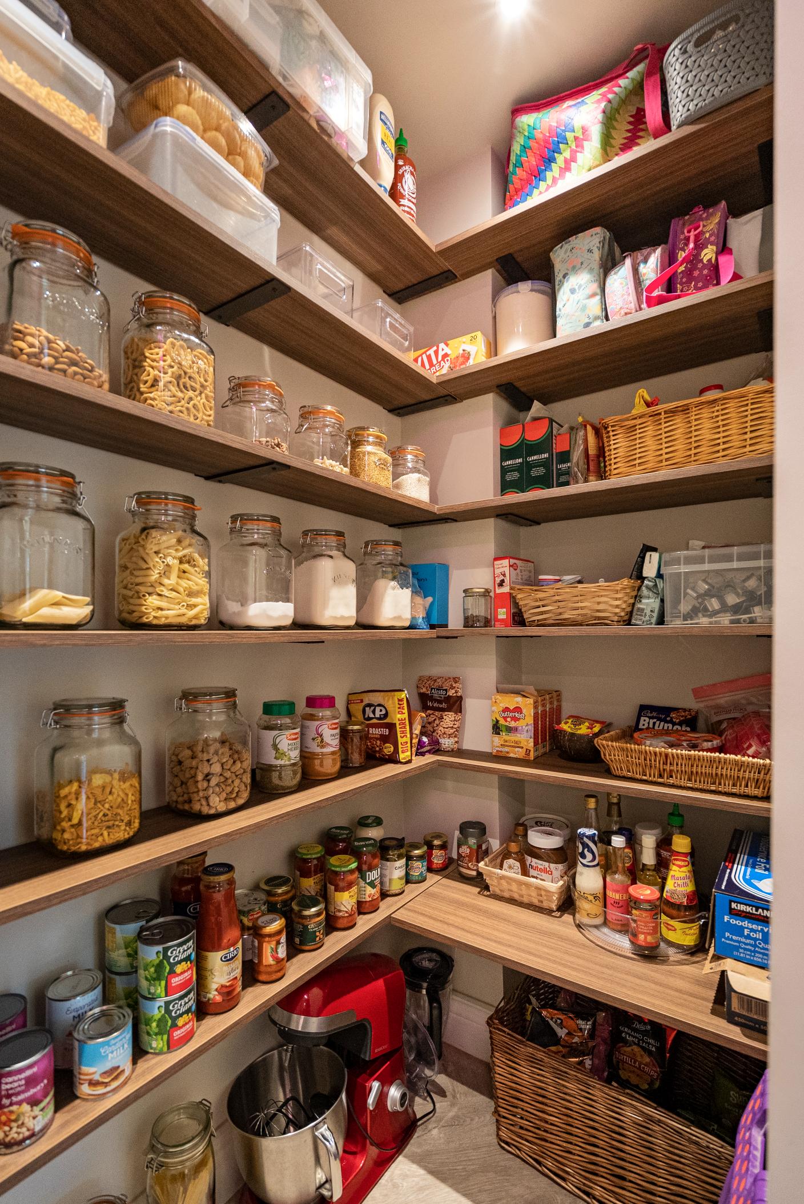
Above the worktop, smoked-glass display cabinets with slim dark frames and integrated lighting show off glassware and crockery, while discreet LED strips trace the full-height units and add a soft glow throughout the room. Tall units house integrated ovens at a comfortable height, and a concealed pantry cabinet keeps everyday essentials tidy, with internal shelving, drawers and a built-in power socket for the toaster and coffee maker. A ceiling-mounted extractor sits in a bespoke ceiling bulkhead above the island, keeping the cooking area clean and uncluttered.
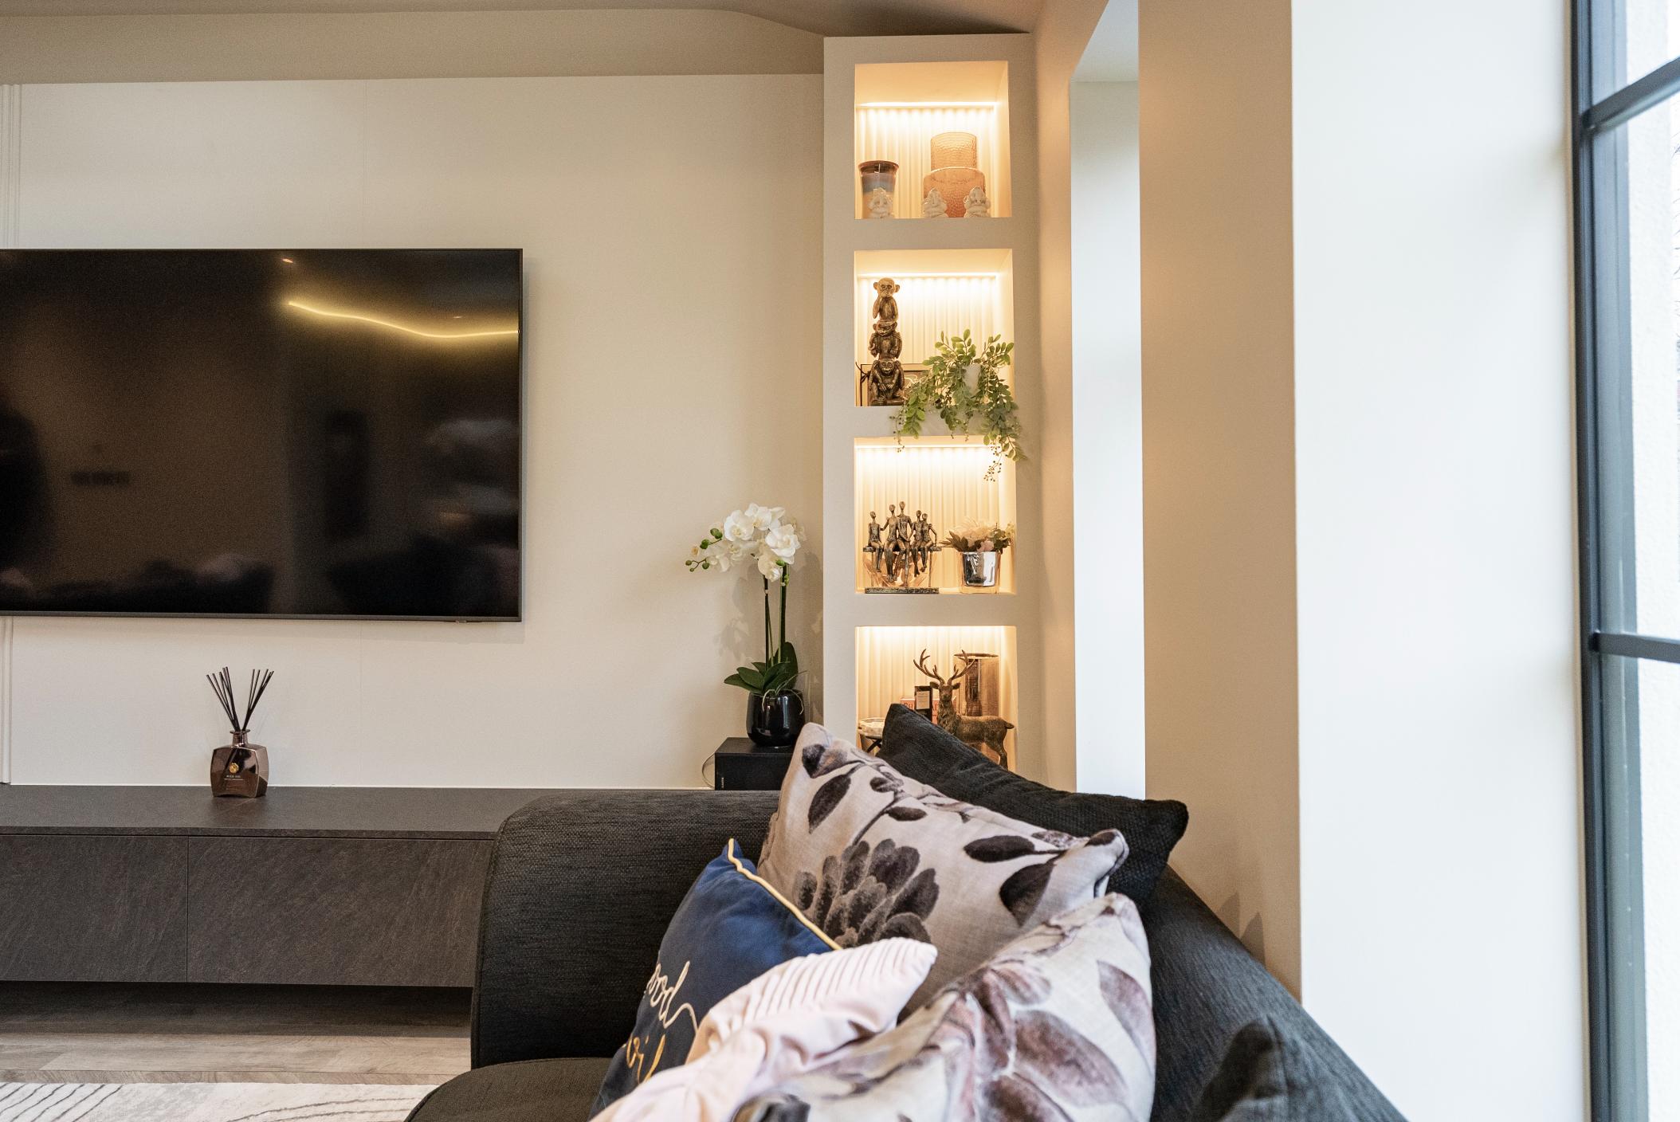
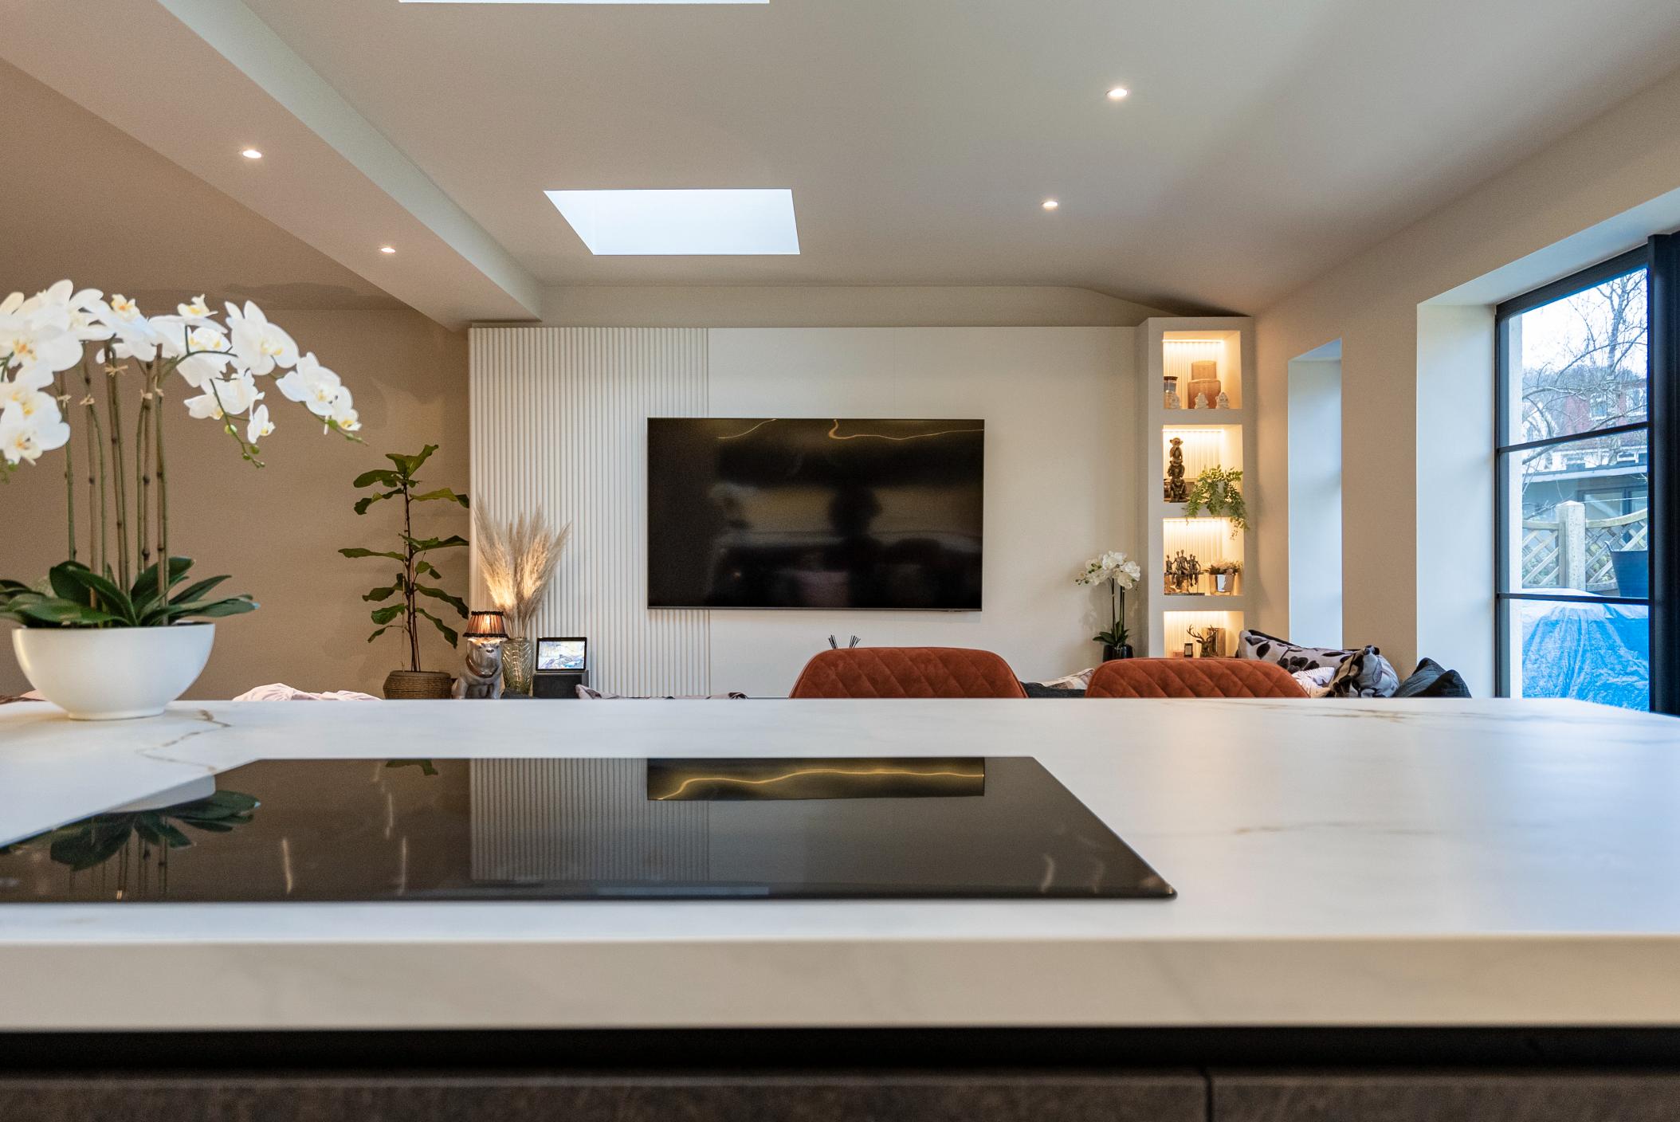
In the living area, a full-width floating TV unit in the same dark slate-effect finish continues the palette. Behind it, a fluted white panel feature wall frames the television, with tall, softly lit display niches alongside for books and treasured objects.
Skylights and crittall-style glazing fill the space with natural light, while the herringbone flooring ties the kitchen and living zones together. The result is a warm, practical and beautifully balanced space for cooking, relaxing and entertaining.
Inside the project.
Continue exploring.
Start your project with us.
Book a consultation with our design team and see what bespoke manufacturing in London can deliver for your home or development.