
Dark Tones, Clever Geometry, Seamlessly Fitted
Charcoal walk-in wardrobe with a central island and dressing area, a diamond-pattern library wall shaped to the sloping ceiling, and fitted eaves storage with a window seat, designed and supplied for a private home in Forest Gate, London.

About the project
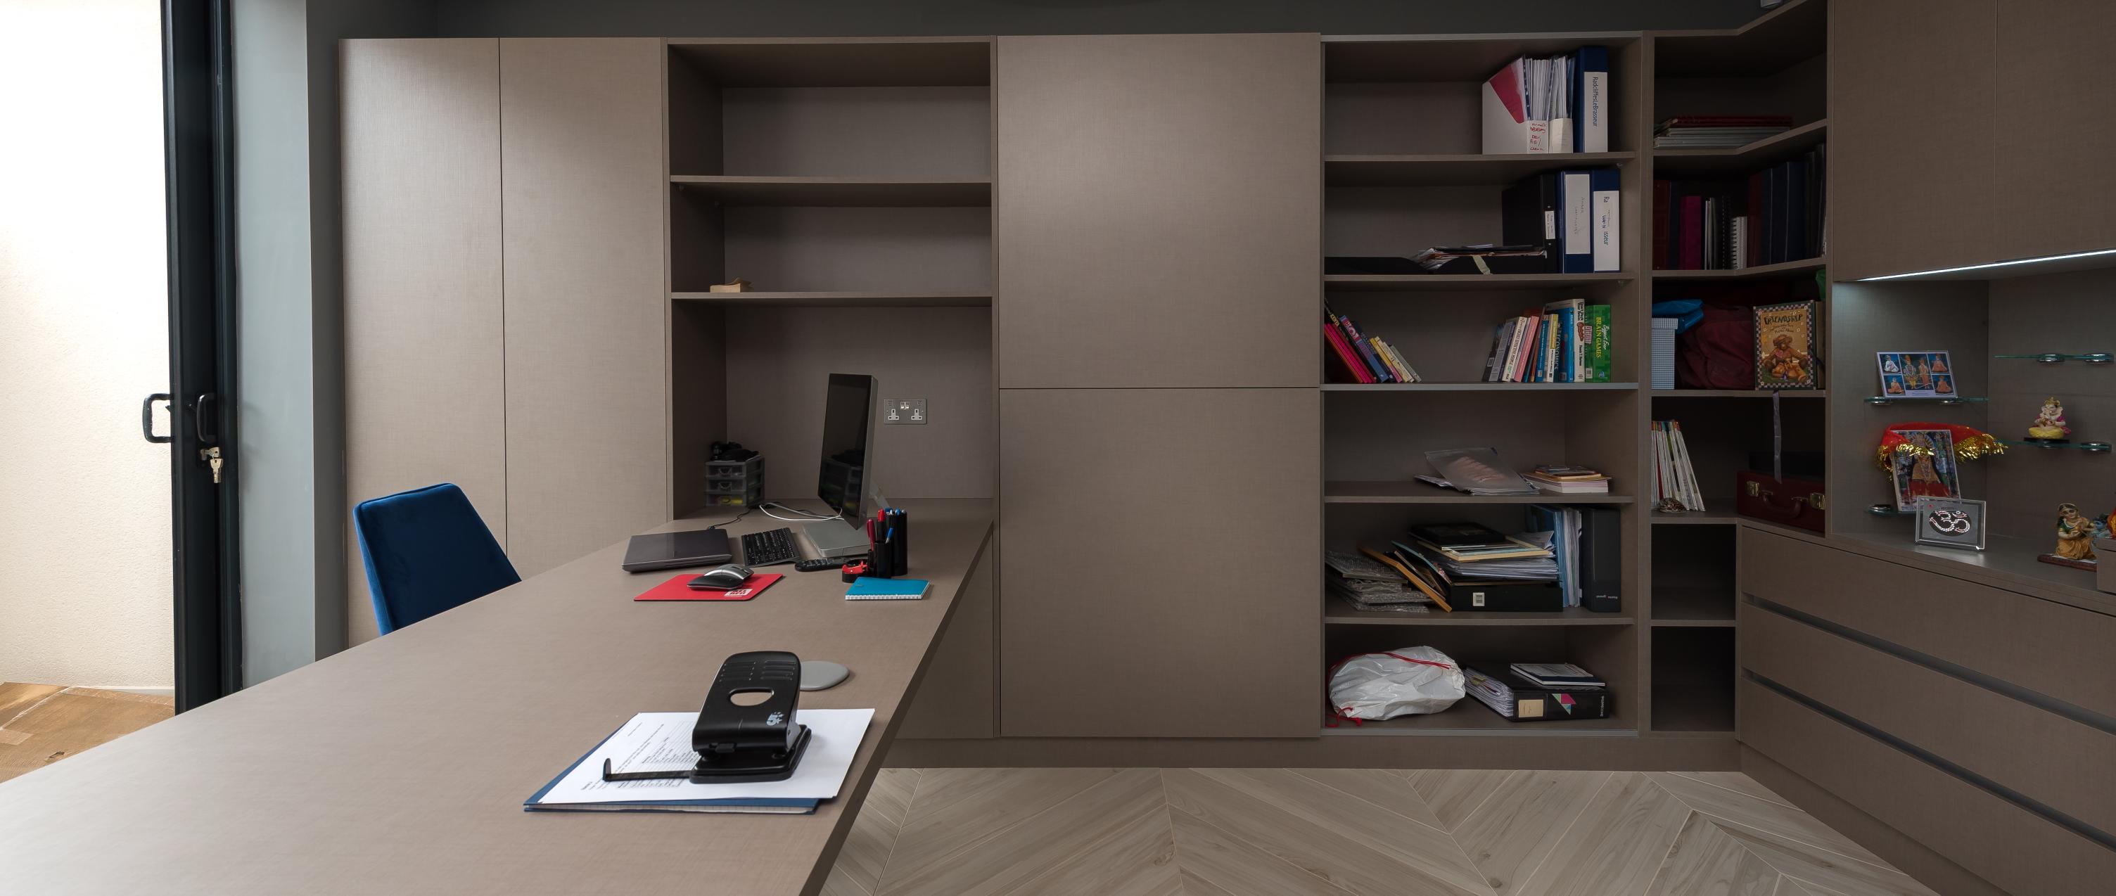
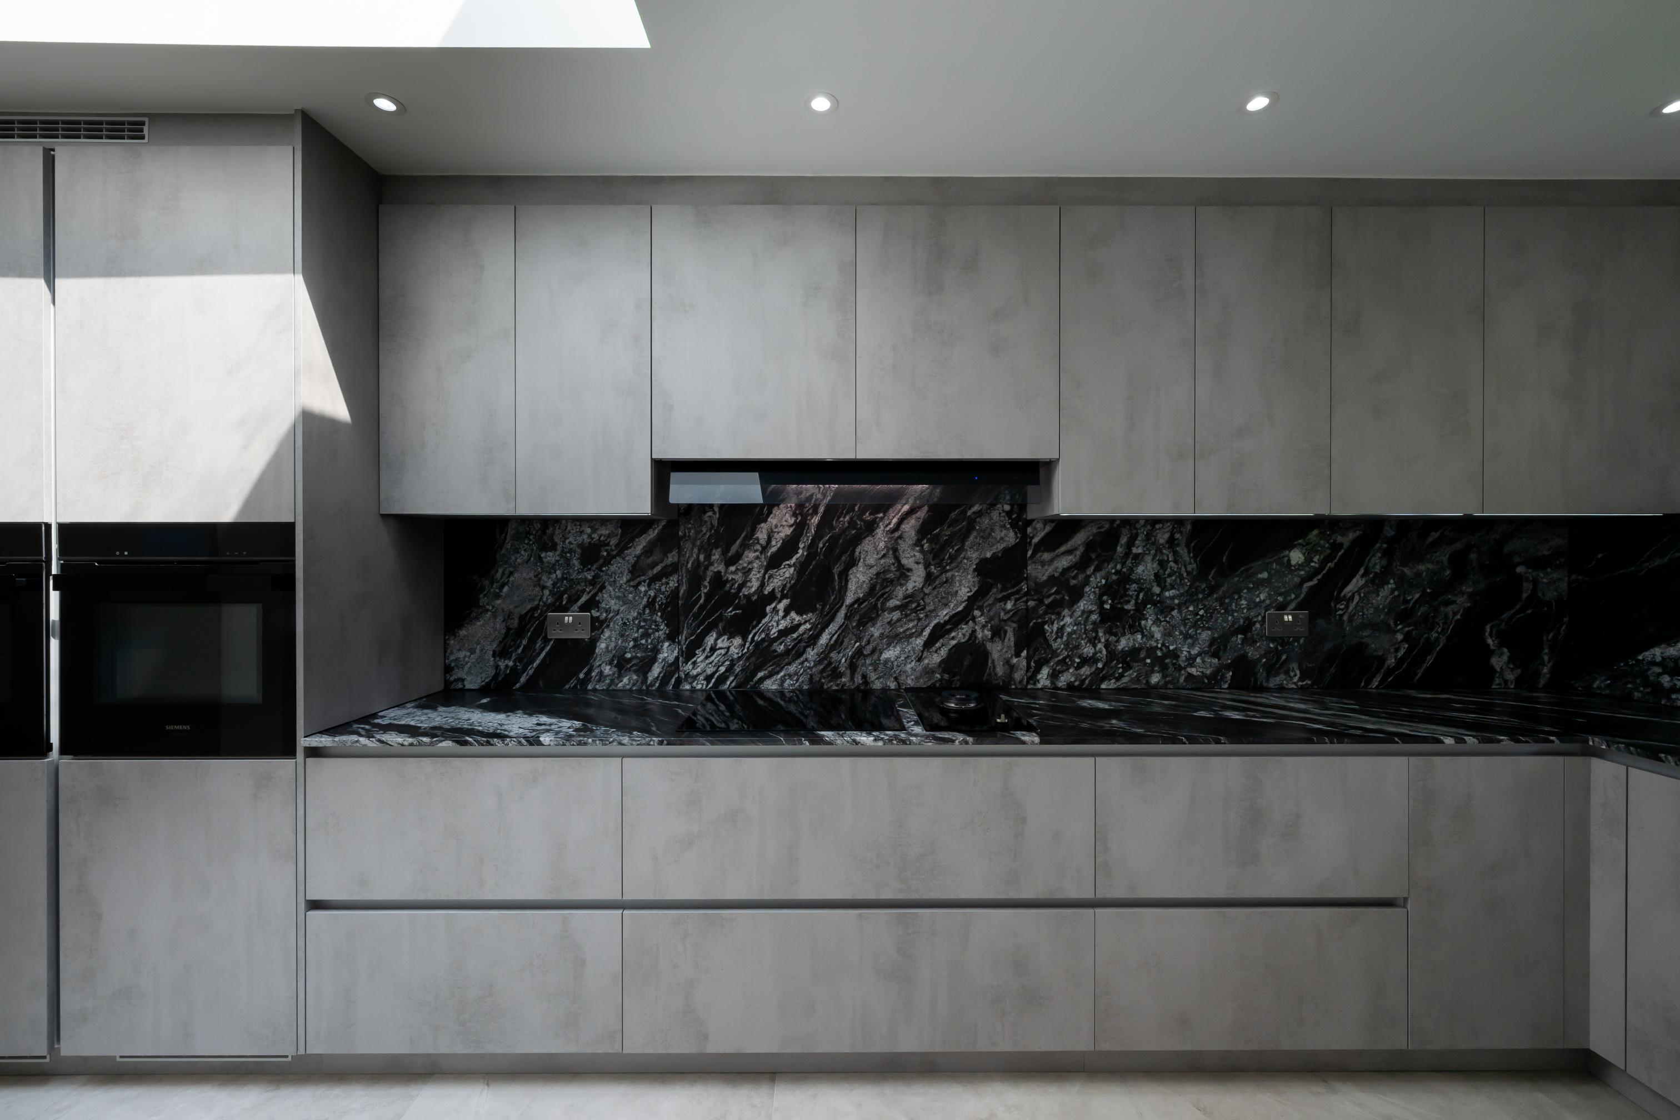
For this private home on Westbury Road, we designed and supplied a set of bespoke loft-level interiors that make the most of the sloping rooflines. Each piece is tailored to its space, with a dark, refined palette and discreet LED lighting.
The walk-in wardrobe is arranged around a central island. Charcoal textured cabinetry wraps the room with hanging rails, open shelving, shoe storage and deep drawers, and slim vertical LED strips light every section so clothes are easy to find. The island has soft-toned drawer fronts and a black glass top, giving a generous surface for dressing and display. Alongside, a dressing table with glass-shelved display units suits fragrances and accessories, and a padded bench seat beneath the window completes the space.
The library wall is the standout. A full-width bookcase in a rich dark oak-effect uses a diagonal lattice of shelves that follows the angle of the roof, with lit edges that outline the shape in the evening. It turns an awkward sloping wall into a striking feature that doubles as storage.
On the landing, low fitted cabinetry in a soft cream finish tucks neatly beneath the eaves, with a leather-topped window seat and storage below, so the sloping space stays useful.
Inside the project.




Continue exploring.

Start your project with us.
Book a consultation with our design team and see what bespoke manufacturing in London can deliver for your home or development.